← Back to villas
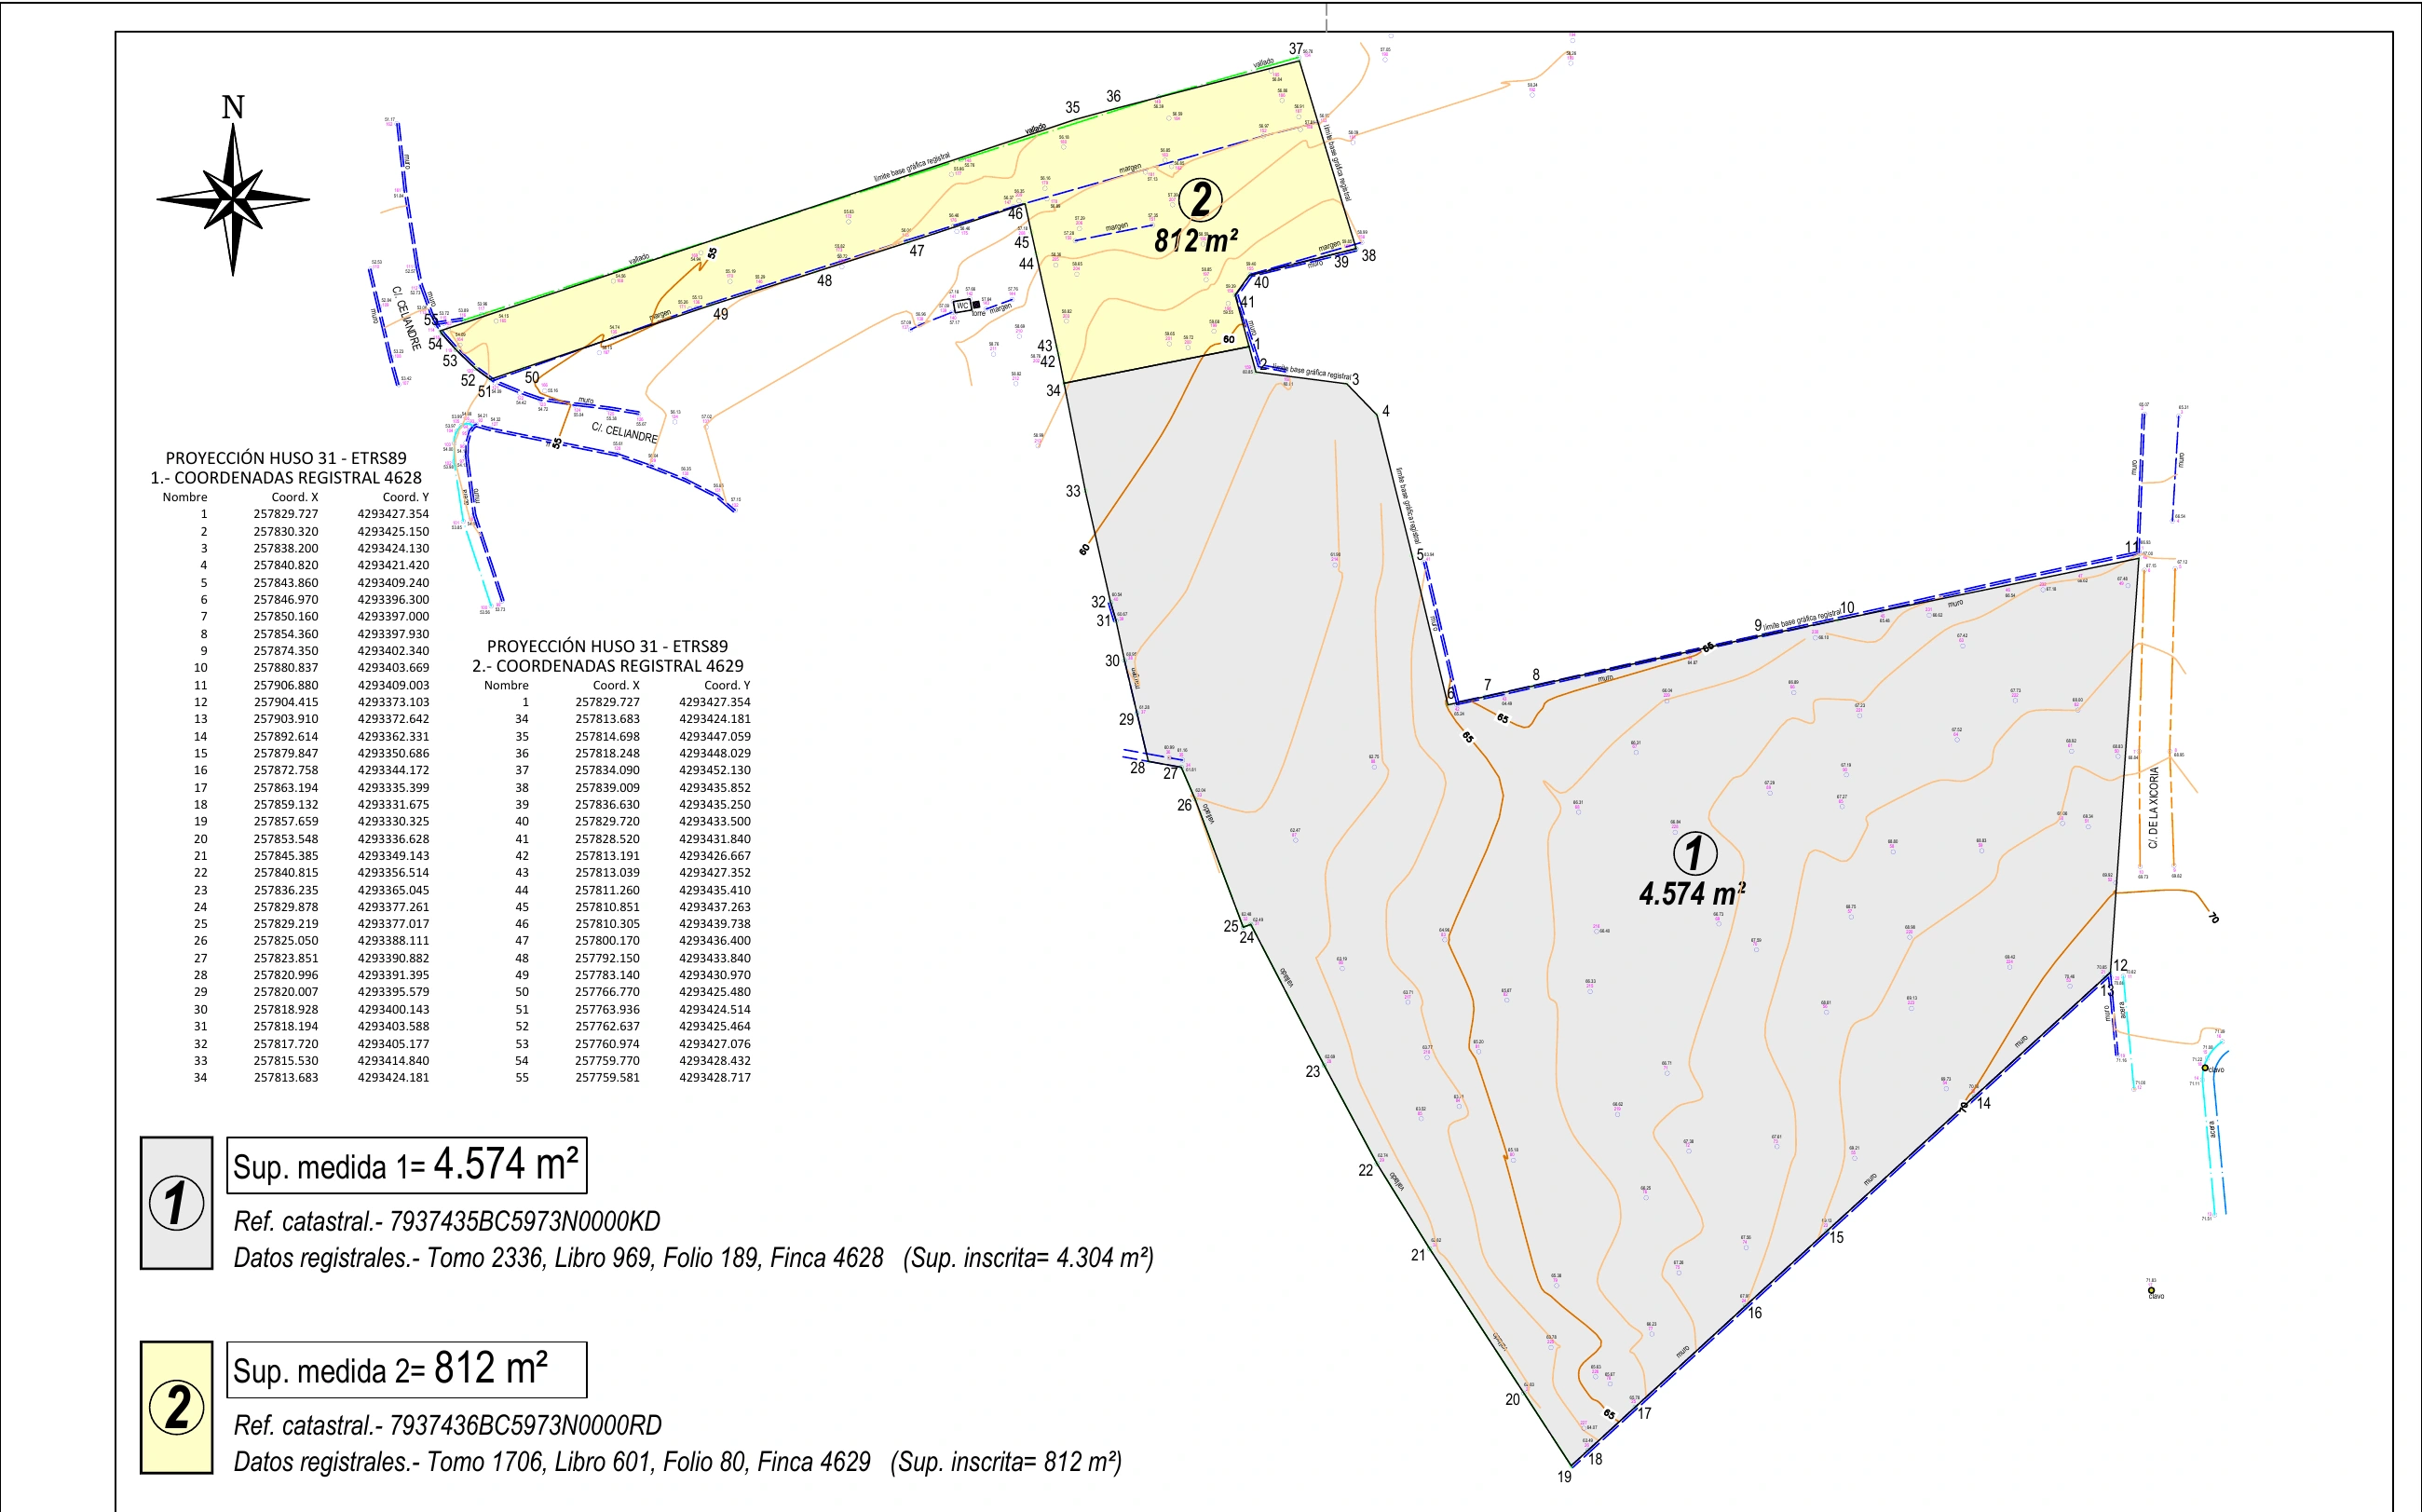
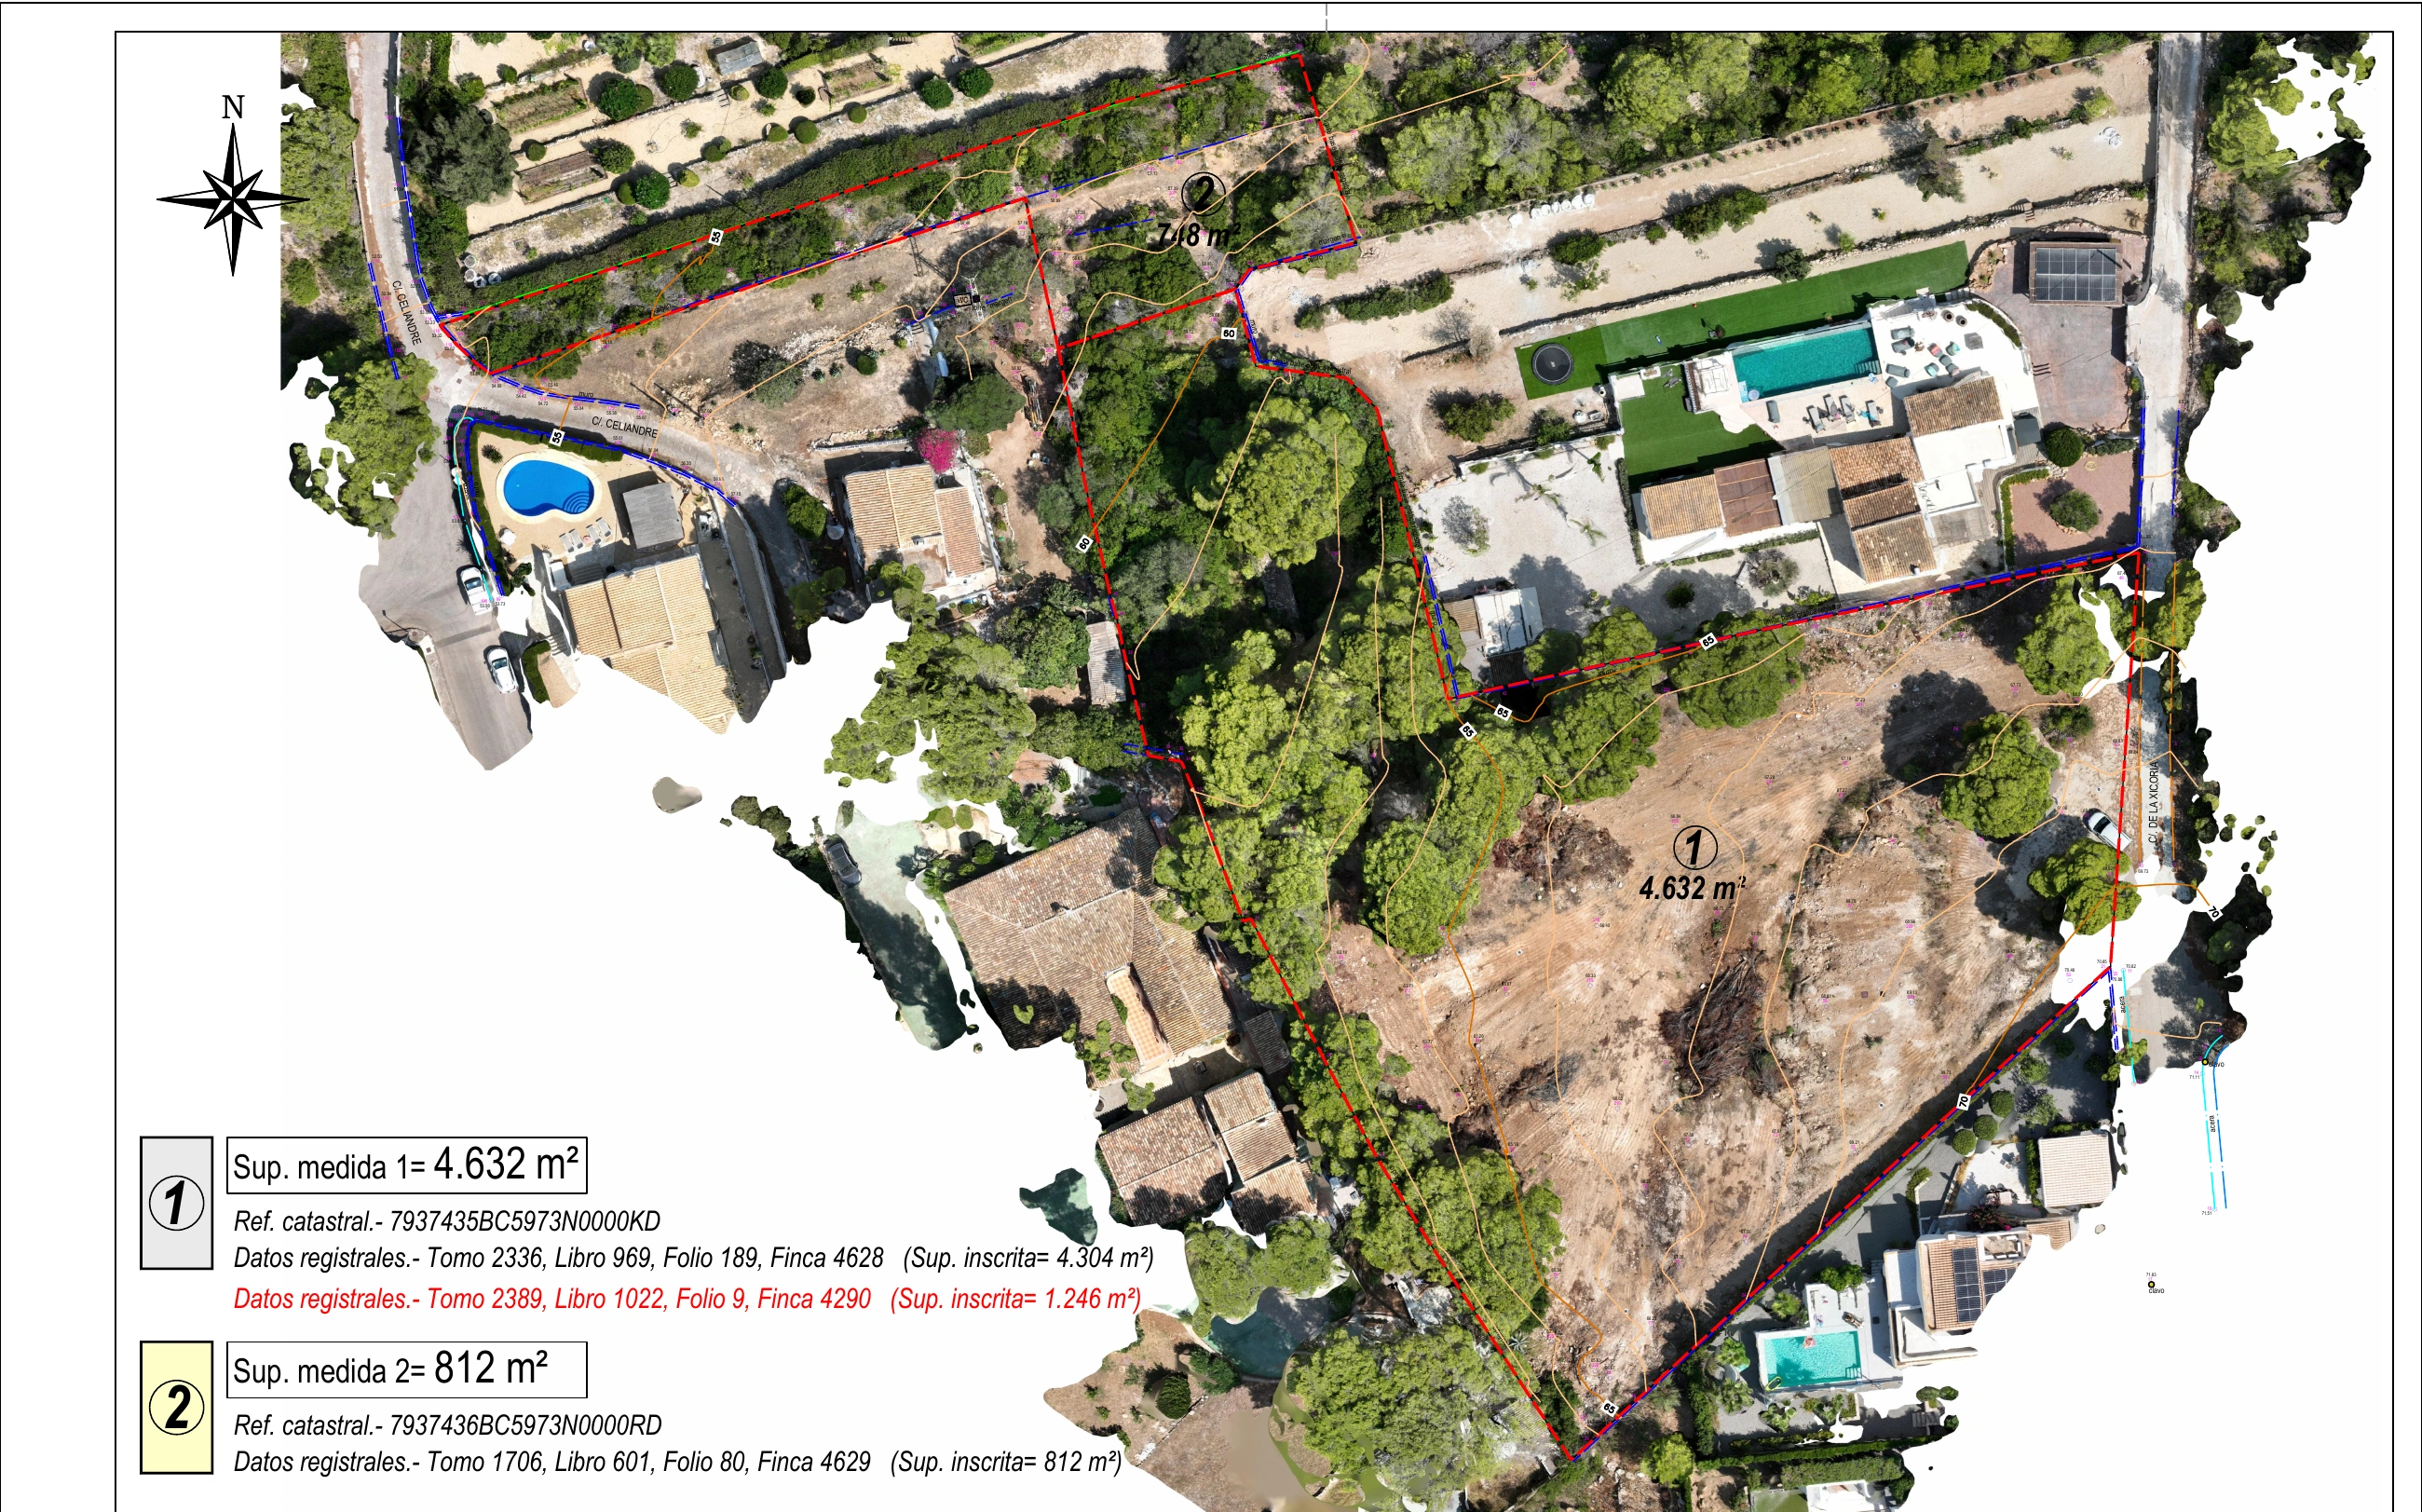
New project · Calle Xicoria 11 · Portitxol 61-A · Jávea
Villa Xicoria
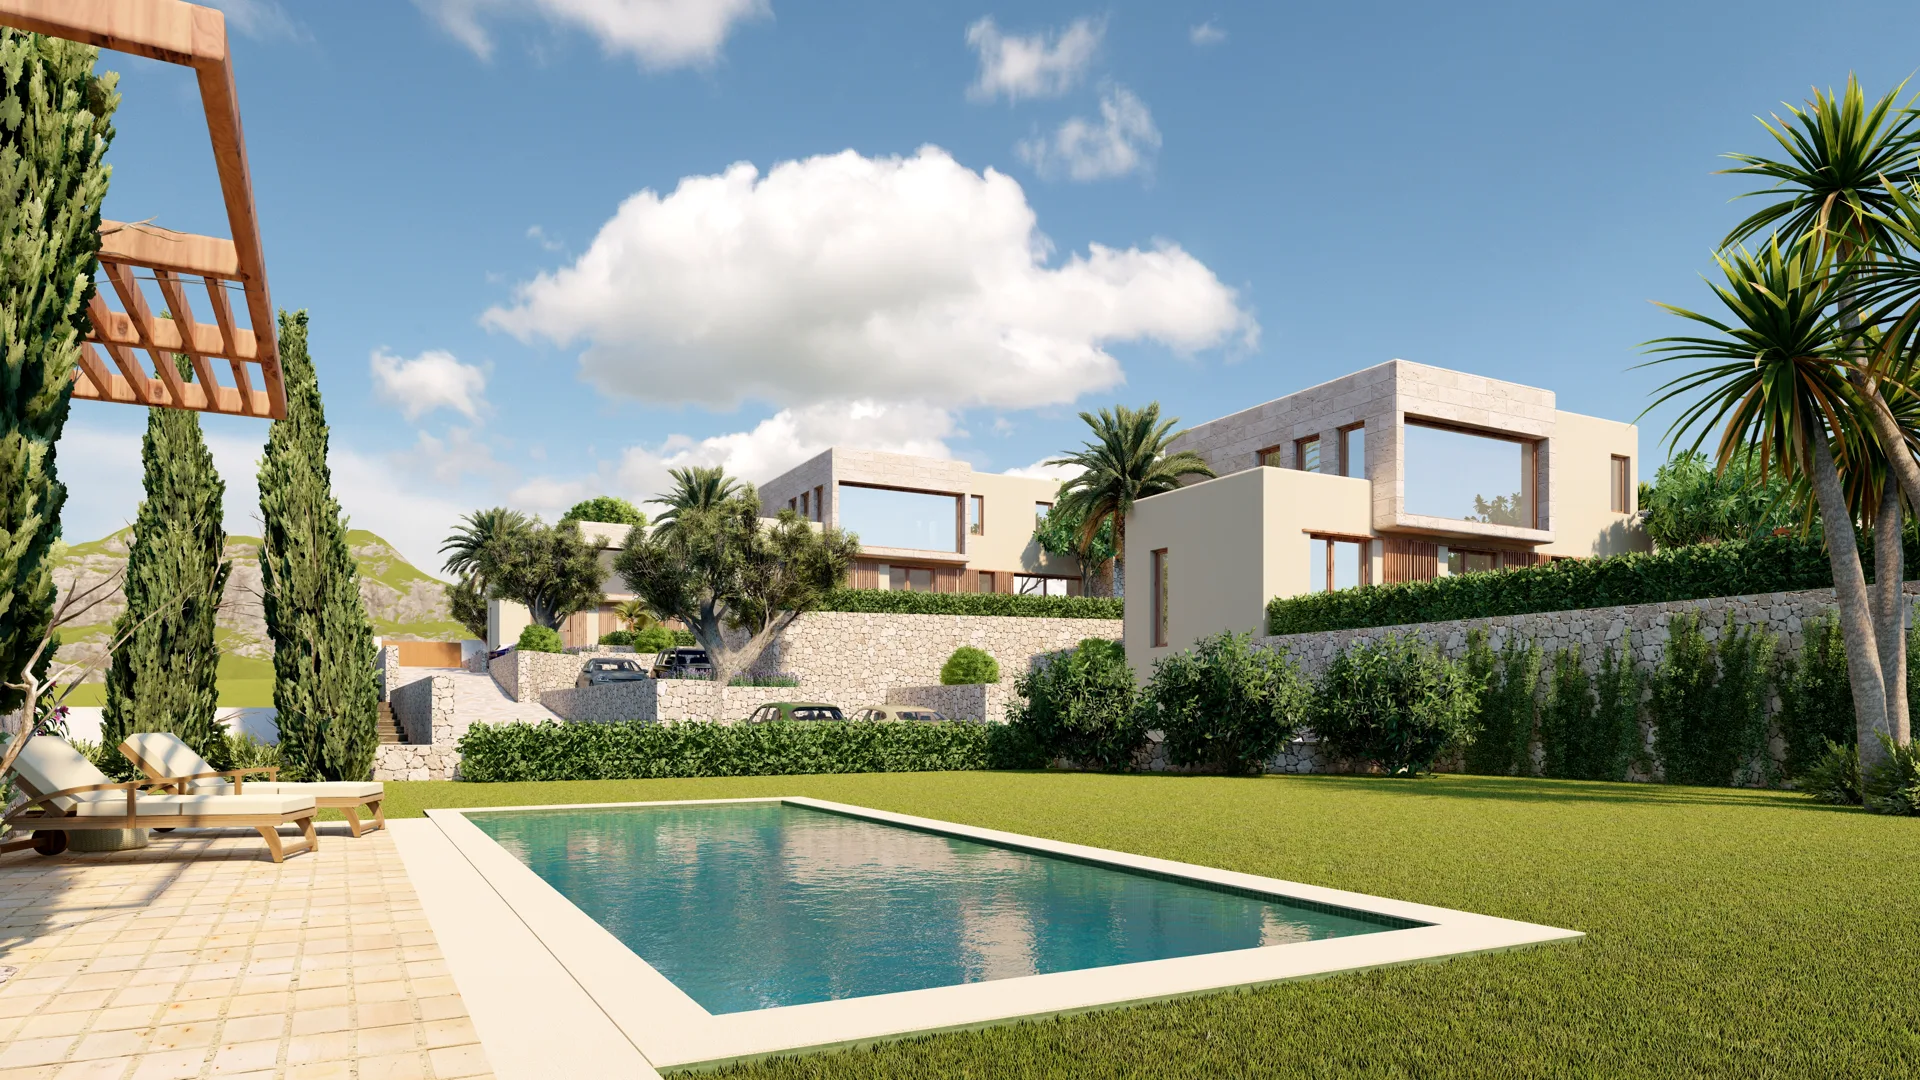
A project of 4 identical Mediterranean stone-and-timber villas within one estate, with 3 or 4 suite options.
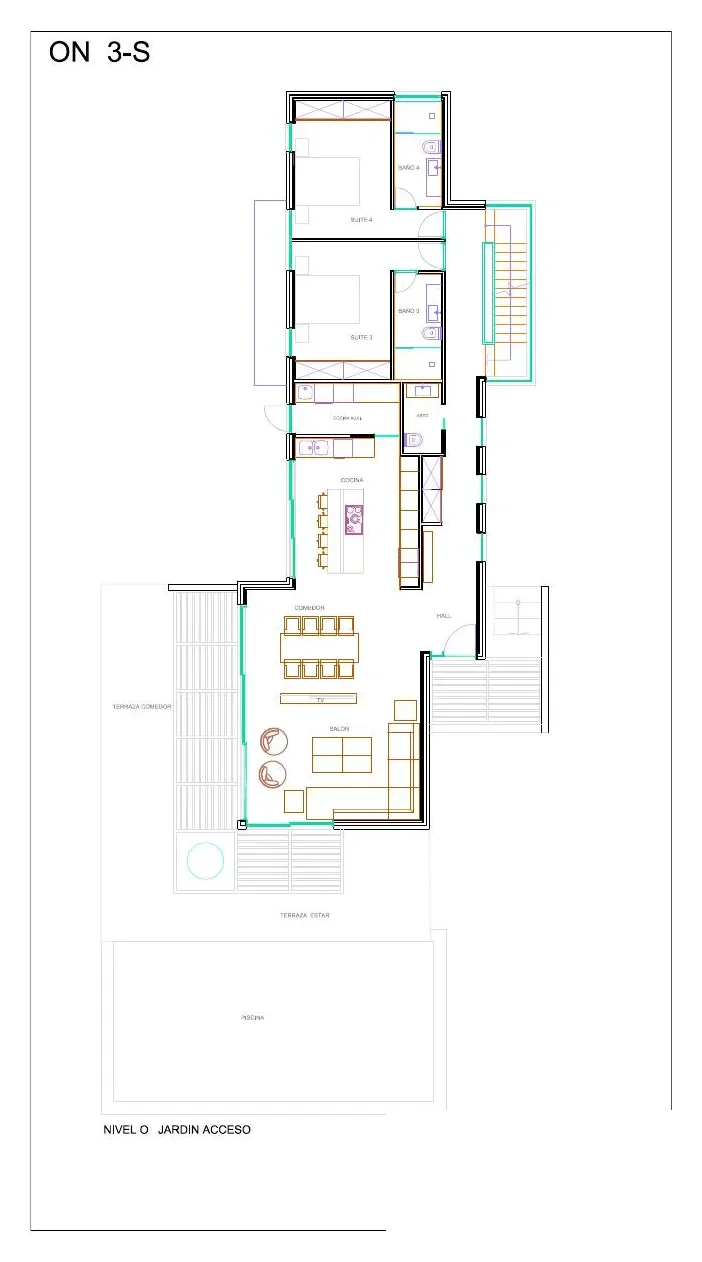
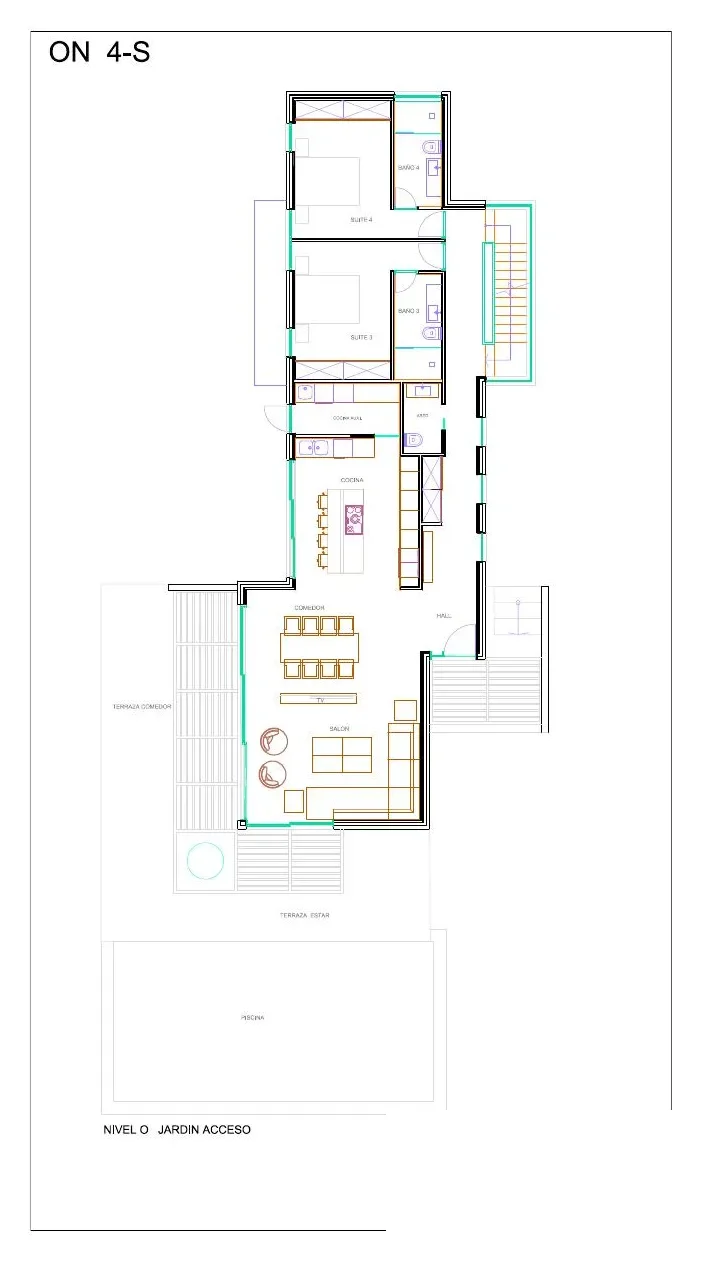
Villa Xicoria is a project of 4 homes within a single estate. Every home is identical and laid out as shown in the plans, photos and film: three levels — basement with garage, garden floor with living, kitchen and suites, and an upper floor with master suite and dressing room — up to 389 m² built. The architecture reinterprets Mediterranean tradition: dry-stone walls, timber pergolas, gardens with olive and cypress trees, and a private pool for every villa.
Features
- Private pool
- Bedrooms with en-suite bathrooms
- Basement with garage and utilities
- Boutique villa community
- Natural finishes: wood, stone and artisan tiles
- Generous outdoor terraces